
×

Pet Policy

Artline is a pet-friendly community!
ArtlineArtline Artline
  • Book a Tour
  • Call us at (206) 312-4993
Find Your Home
  • Home
  • Amenities
  • Floorplans
  • Income Restricted Homes
  • Gallery
  • Neighborhood
  • Residents
  • Contact
Find Your Home
Book a Tour
3609 1st Avenue NW
Seattle, WA 98107
a kitchen with wood cabinets and stainless steel appliances

Income Restricted Homes

MFTE Program

Artline is proud to participate in Seattle's Multifamily Property Tax Exemption (MFTE) program. Through this program, a portion of our apartment homes are offered at reduced rental rates for households who meet income eligibility requirements. The MFTE program provides a tax exemption on new multifamily buildings in exchange for setting aside a percentage of homes as income- and rent-restricted. By supporting mixed-income residential development in Seattle's urban centers, the program helps promote housing affordability as the community grows.

If you're browsing our Floor Plans page, homes that are part of the program are identified by "MFTE" in the floor plan name.
Income Qualifications

To qualify for an MFTE home at Artline, household income must be at or below the following thresholds based on apartment type:

For information on current income limits, please visit the Seattle Office of Housing Income & Rent Limits page or contact our leasing team to learn more about the program and determine whether you may be eligible. Our team is happy to answer questions and help prospective residents understand the qualification requirements before applying.

If you believe your household may meet the requirements, we encourage you to complete an application. Once received, our team will guide you through the income qualification process to determine eligibility.

Please note that applicants must also satisfy Artline's standard rental screening criteria and eligibility requirements. In addition to meeting MFTE income limits, households must demonstrate sufficient income to meet the community's income-to-rent requirements and satisfy all other applicable screening standards.

Application fees are non-refundable. Because eligibility for the MFTE program is determined through a formal verification process after an application is submitted, we strongly encourage prospective applicants to review the current program requirements and connect with our leasing team with any questions prior to applying. If your household does not qualify for the MFTE program, we would be happy to help you explore other apartment homes within our community that may suit your needs.

At Artline, our goal is to make your moving experience as seamless as possible. If you have questions about the MFTE program or the application process, our leasing team is here to help.

Bedroom Count Area Median Income Percentage
Studios At or below 60% of Area Median Income (AMI)
One-Bedrooms At or below 75% of Area Median Income (AMI)
One-Bedrooms With Den At or below 85% of Area Median Income (AMI)
Two-Bedrooms: At or below 90% of Area Median Income (AMI)
Bedrooms
to
to
Floorplan
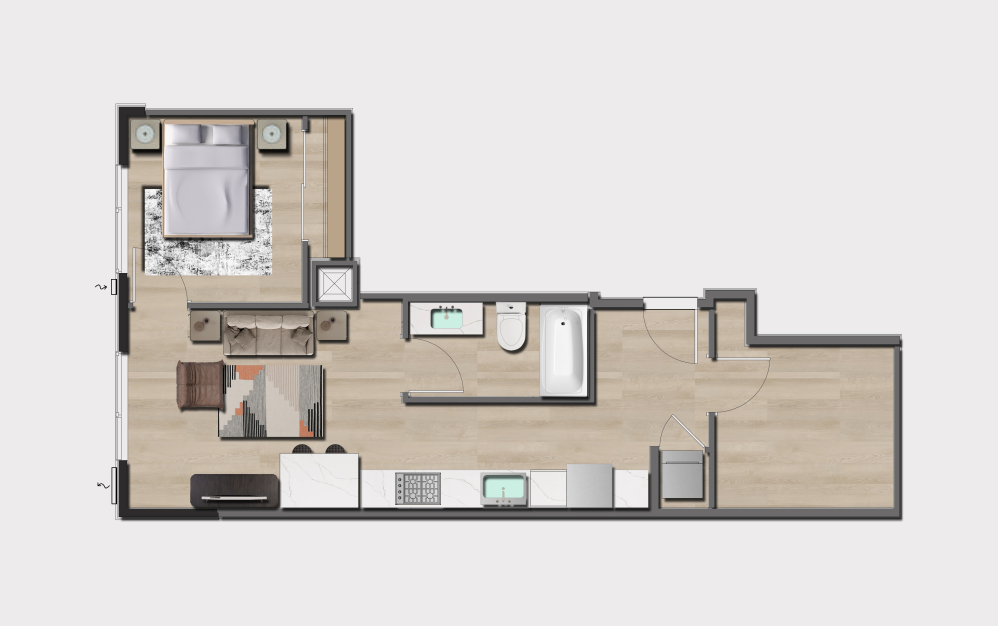
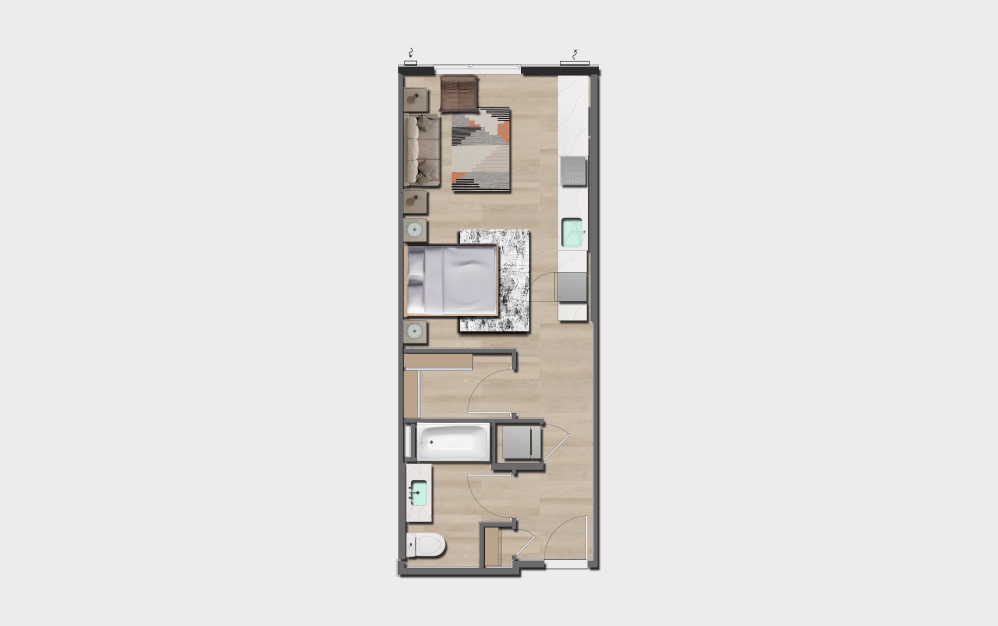
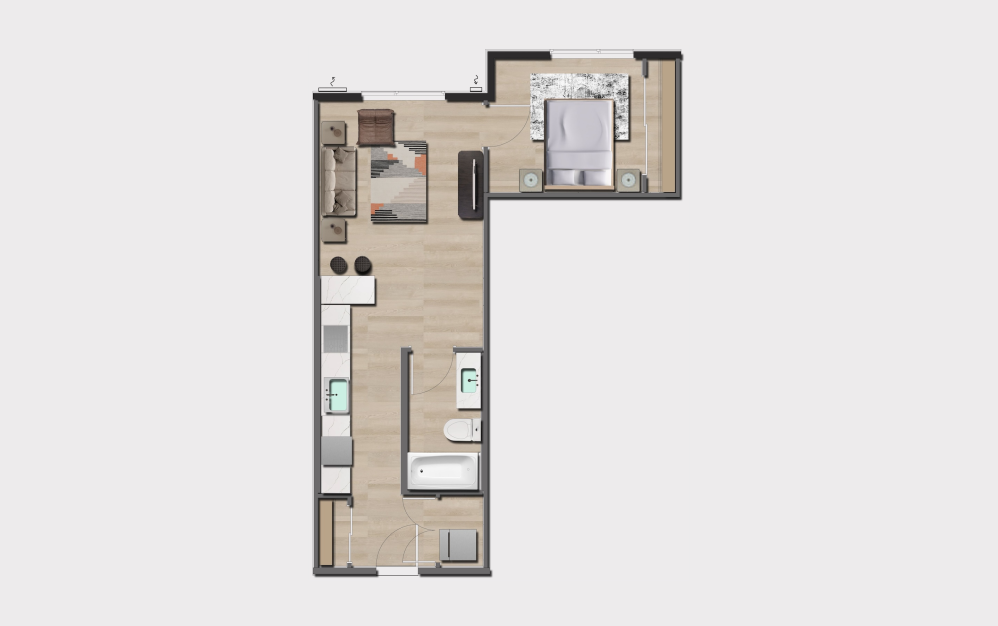
S1 MFTE - Studio floorplan layout with 1 bathroom and 479 - 486 square feet

Income Restrictions Apply

View Floorplan

S1 MFTE

Studio1 bath479 - 486 sq. ft.

Starting at $1,700

Only 3 left!

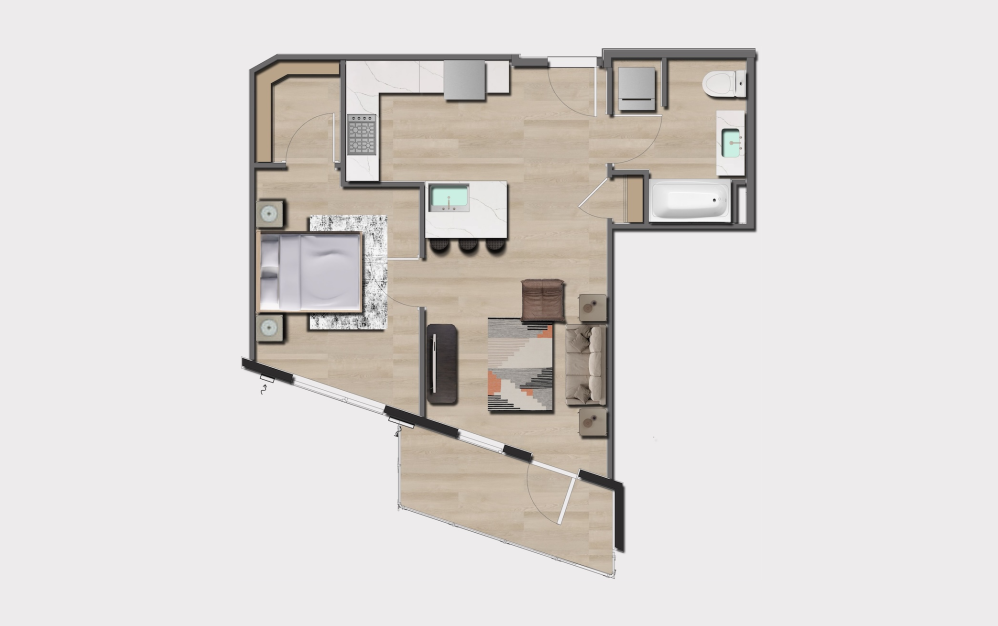
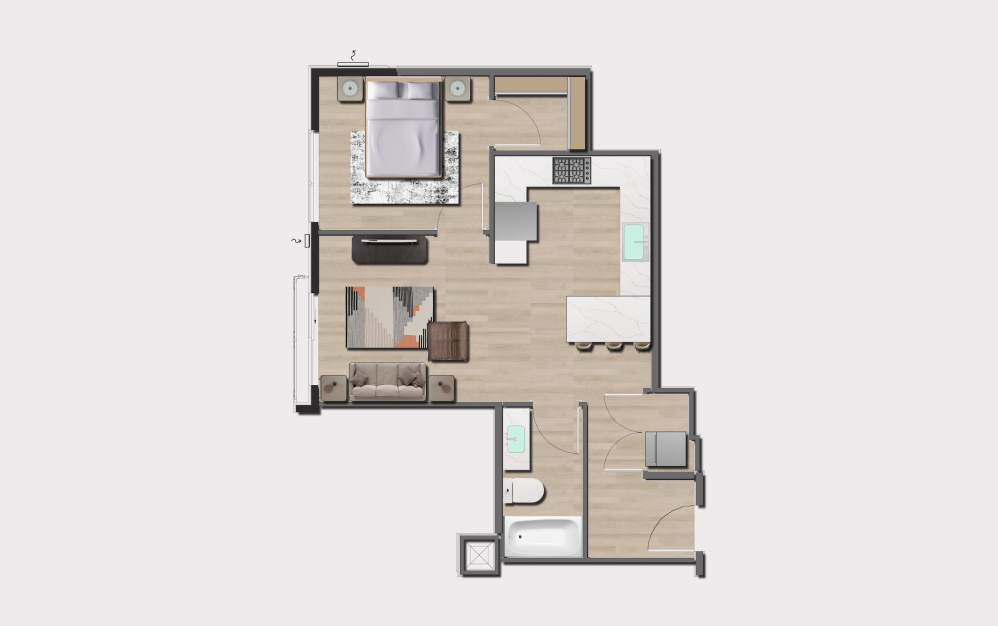
A4 MFTE - 1 bedroom floorplan layout with 1 bathroom and 584 - 588 square feet

Income Restrictions Apply

View Floorplan

A4 MFTE

1 bed1 bath584 - 588 sq. ft.

Starting at $2,000

Only 1 left!

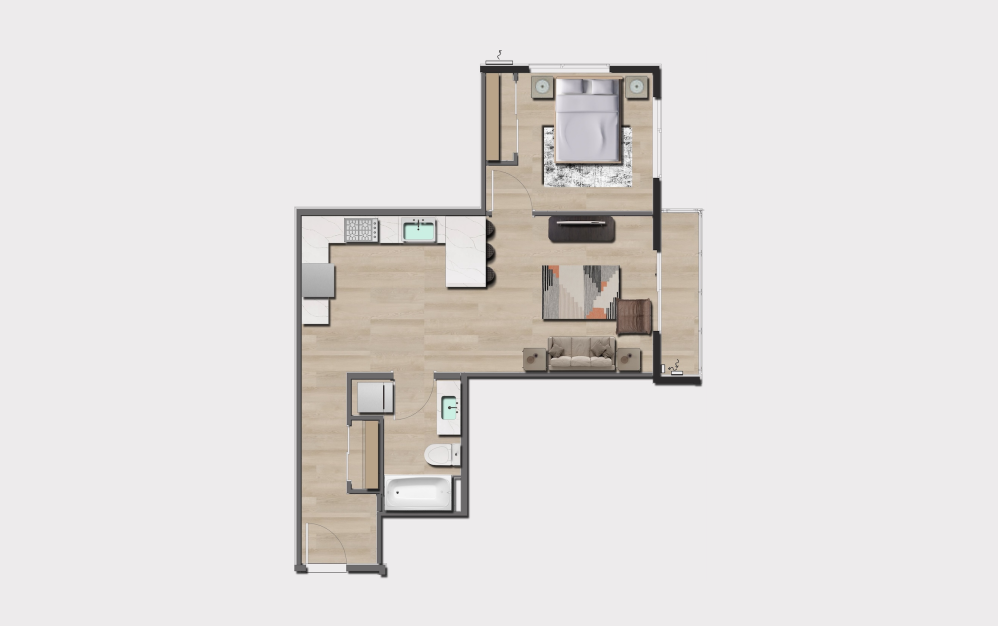
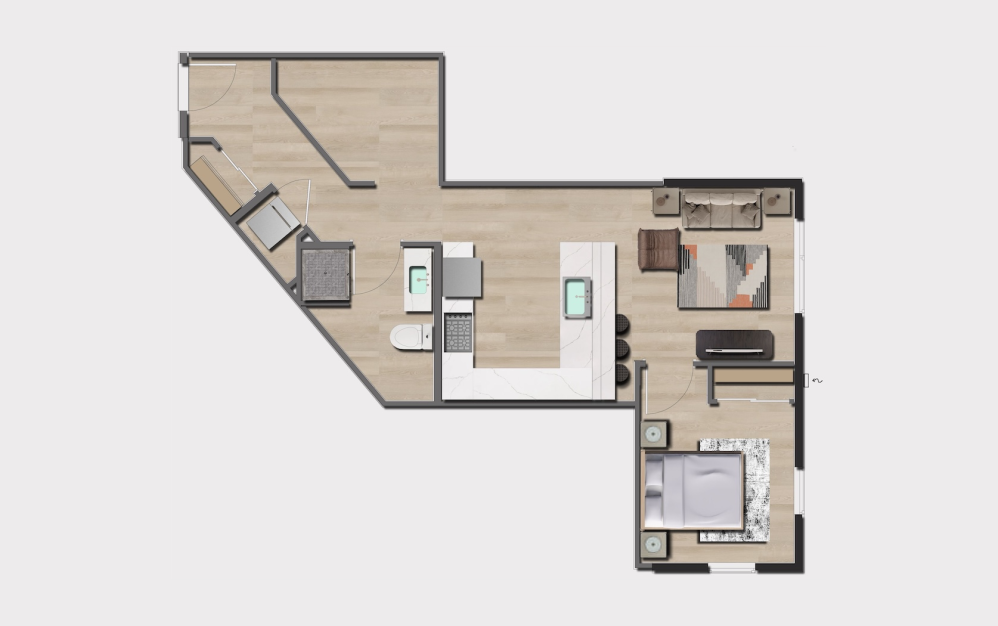
A9 MFTE - 1 bedroom floorplan layout with 1 bathroom and 616 - 691 square feet

Income Restrictions Apply

View Floorplan

A9 MFTE

1 bed1 bath616 - 691 sq. ft.

Contact Us
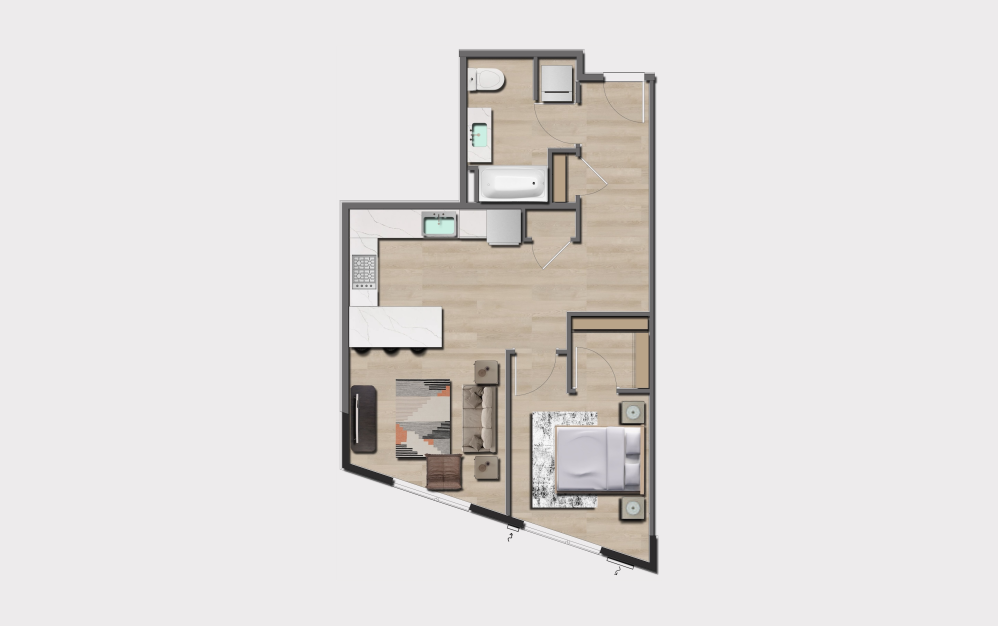
A5 MFTE - 1 bedroom floorplan layout with 1 bathroom and 640 - 643 square feet

Income Restrictions Apply

View Floorplan

A5 MFTE

1 bed1 bath640 - 643 sq. ft.

Starting at $2,000

Only 1 left!

B4 MFTE - 1 bedroom floorplan layout with 1 bathroom and 663 square feet

Income Restrictions Apply

View Floorplan

B4 MFTE

1 bed1 bath663 sq. ft.

Contact Us
A8 MFTE - 1 bedroom floorplan layout with 1 bathroom and 687 - 689 square feet

Income Restrictions Apply

View Floorplan

A8 MFTE

1 bed1 bath687 - 689 sq. ft.

Contact Us
A11 MFTE - 1 bedroom floorplan layout with 1 bathroom and 717 - 745 square feet

Income Restrictions Apply

View Floorplan

A11 MFTE

1 bed1 bath717 - 745 sq. ft.

Contact Us
A2 MFTE - 1 bedroom floorplan layout with 1 bathroom and 909 - 1005 square feet

Income Restrictions Apply

View Floorplan

A2 MFTE

1 bed1 bath909 - 1005 sq. ft.

Contact Us
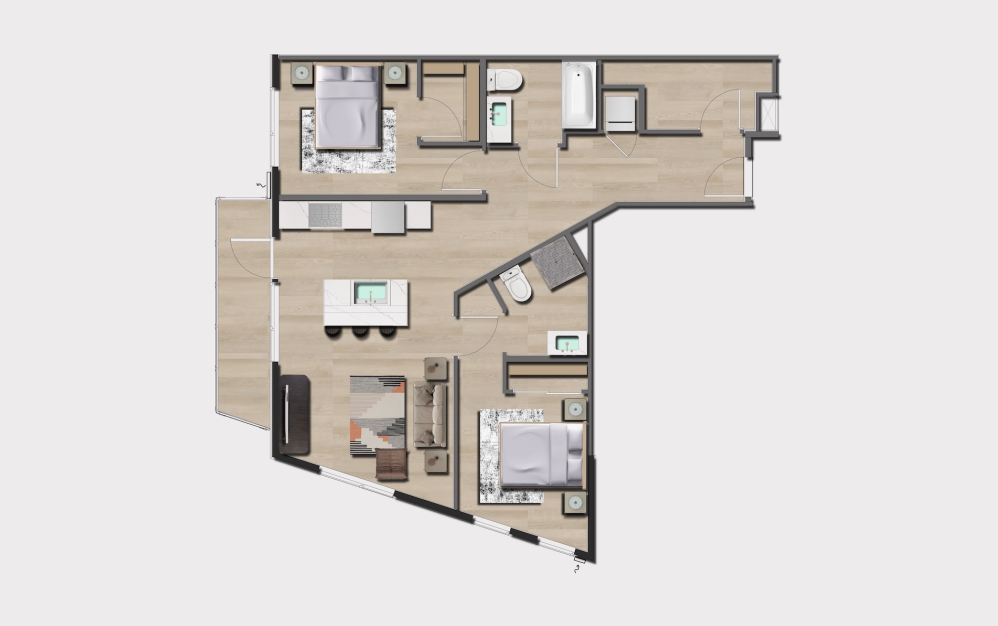
B2 MFTE - 2 bedroom floorplan layout with 2 bathrooms and 985 - 987 square feet

Income Restrictions Apply

View Floorplan

B2 MFTE

2 bed2 bath985 - 987 sq. ft.

Starting at $3,330

Only 2 left!

Floor plans are artist's rendering. All dimensions are approximate. Actual product and specifications may vary in dimension or detail. Not all features are available in every rental home. Prices and availability are subject to change. Base rent is on monthly frequency. Additional fees may apply, such as but not limited to utilities, package delivery, trash, water, amenities, etc. Deposits vary. Please contact a representative for more details.

The lifestyle you've been waiting for.

Find Your Home Explore Seattle
Artline Pet Policy

Our Address

3609 1st Avenue NW
Seattle, WA 98107
Call us at (206) 312-4993

Site Map

  • Home
  • Amenities
  • Floorplans
  • Income Restricted Homes
  • Gallery
  • Neighborhood
  • Residents
  • Contact

Legal

© 2026 Artline.

All Rights Reserved.

Privacy Policy
Screening Criteria
Application
Site Map

This site uses cookies to improve your browsing experience. By using our site you agree to our use of cookies.

I Agree
How We Use Your Data Contact Us